
REQUEST A TOUR If you would like to see this home without being there in person, select the "Virtual Tour" option and your agent will contact you to discuss available opportunities.
In-PersonVirtual Tour

$ 950,000
Est. payment /mo
Coming Soon
4751 House Finch Ct Providence Forge, VA 23140-4488
4 Beds
3.5 Baths
4,075 SqFt
UPDATED:
Key Details
Property Type Single Family Home
Listing Status Coming Soon
Purchase Type For Sale
Square Footage 4,075 sqft
Price per Sqft $233
Bedrooms 4
Full Baths 3
Half Baths 1
Lot Size 1.720 Acres
Property Description
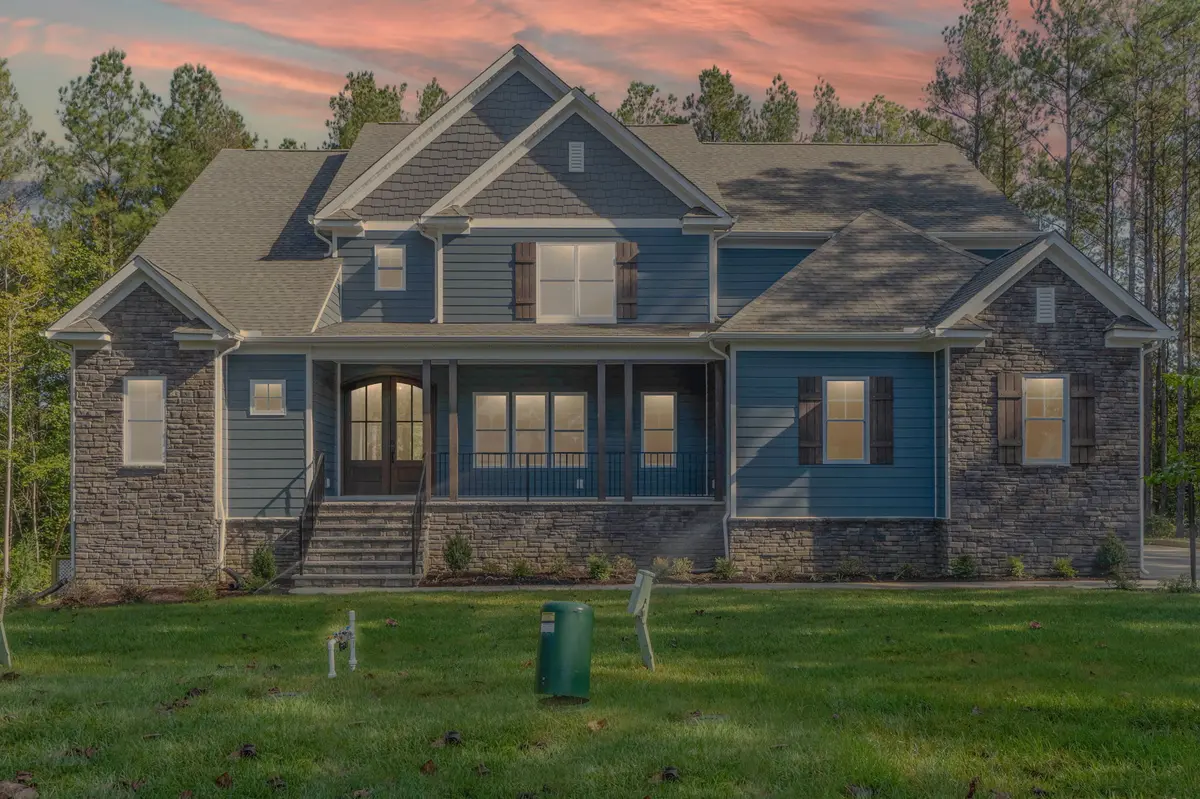
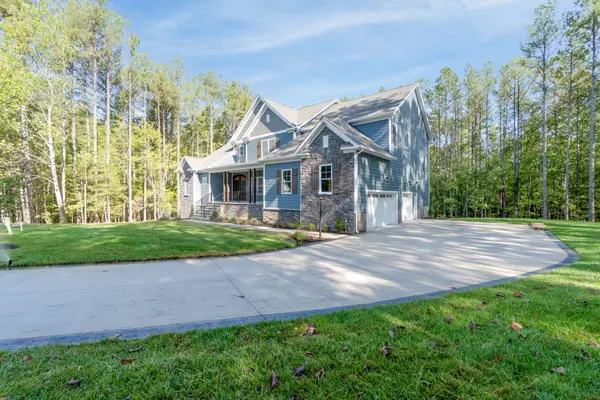
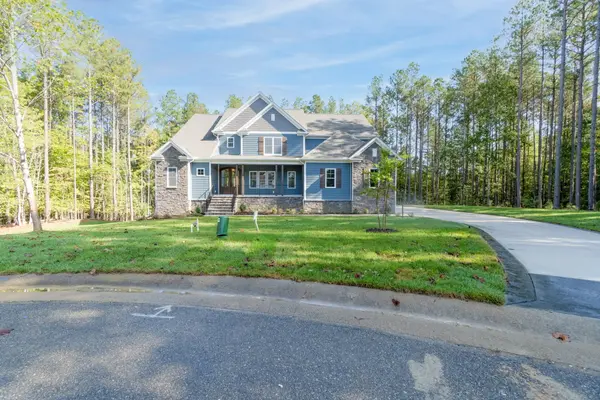
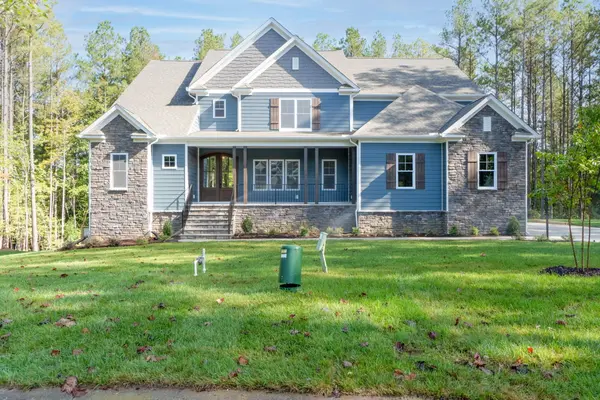
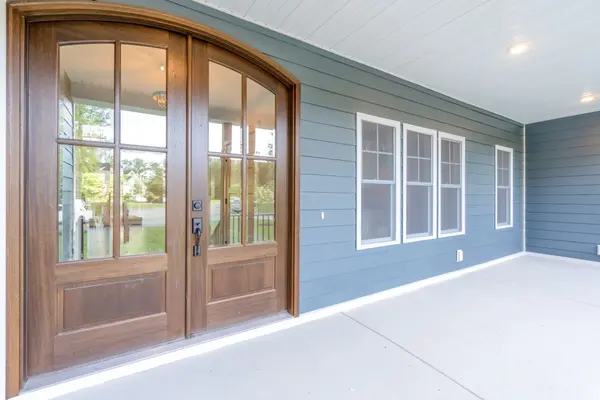
COMING SOON—and you won't want to miss it! Hidden on one of the largest and most private lots in the neighborhood, this custom-built retreat rests on 1.72 wooded acres at the end of a tranquil cul-de-sac, backing to water for a setting that feels worlds away while still part of a vibrant, amenity-rich community. From arrival, the full front porch and striking double doors set the tone. Designed for both daily living and elevated entertaining, the home opens to a dramatic two-story great room framed by floor-to-ceiling windows that flood the space with natural light. Custom built-ins and a gas fireplace create a warm, refined centerpiece. The chef's kitchen wows with exotic marble countertops, a gas cooktop with pot filler, custom wood hood, wall oven and microwave, stainless steel appliances, walk-in pantry, and built-in sweep vac. Off the kitchen, a spacious morning room and screened porch provide serene spots to enjoy the wooded views. The oversized mudroom—complete with built-ins and a dedicated dog wash—pairs convenience with thoughtful design. The main level also includes a private guest suite with full bath and walk-in closet, plus a built-in office ideal for remote work. Upstairs, generous bedrooms each feature walk-in closets, while a versatile loft offers added living space. The primary suite is a haven of its own, with dual closets and a spa-like bath boasting a freestanding soaking tub and oversized tiled shower. The walkout basement is ready for future expansion, with rough-ins for a full bath and wet bar, plus existing cabinetry for endless potential. With a three-car garage, whole-house vacuum, fenced yard, and unmatched privacy, this home stands apart in both design and lifestyle. Rare opportunities like this don't last.
Location
State VA
County New Kent
Others
Virtual Tour https://youtu.be/F0ROmINDNt4
Listed by Jennifer Jinnette • Foundation Real Estate Group
Nearby Locations
GET MORE INFORMATION
